Commercial Fit-Out Contractors in Islamabad & Rawalpindi
As commercial fit-out contractors in Islamabad and Rawalpindi, Upside Builders delivers turnkey interior fit-outs for corporate office towers, retail outlets, and commercial facilities across Bahria Town, DHA, and the twin cities. We unify interior space planning, electrical networks, commercial HVAC, acoustic ceiling systems, and custom joinery under one contract with clear BOQ pricing.
Fit-Out Services
Everything required to transform a bare structural shell or vacated unit into an operational business facility ready for day-one occupancy.
Corporate Office Fit-Outs
Executive suites, meeting rooms with acoustic separation, workstation cabling, and open-plan team layouts.
Retail & Storefronts
Custom display shelving, point-of-sale checkout counters, glass storefront glazing, and brand-standard lighting.
Commercial MEP & HVAC
Ducting layout modification, power distribution boards, backup generator tie-ins, and data server rack cabling.
Code & Fire Compliance
Sprinkler line modifications, smoke detector networks, emergency egress signage, and fire safety compliance verification.
Materials & Systems
Specified for high commercial foot traffic, fire safety codes, and durable corporate presentation.
Acoustic Partitions & Ceilings
Frameless double-glazed glass suites, sound-insulated drywall partitions, and acoustic mineral fiber ceiling tiles designed to minimize cross-room noise transfer in busy office environments.
Commercial Flooring & Surfaces
High-wear luxury vinyl tiles (LVT), heavy-duty commercial porcelain tiling, carpet tiles with raised access flooring for underfloor wire management, and polished concrete finishes.
Bespoke Joinery & Millwork
Precision architectural woodwork fabricated in-house or by retained specialists—custom reception desks, board room conference tables, pantry cabinetry, and retail display islands.
Project Highlights
Real interior and commercial fit-out projects delivered by Upside Builders across Pakistan.
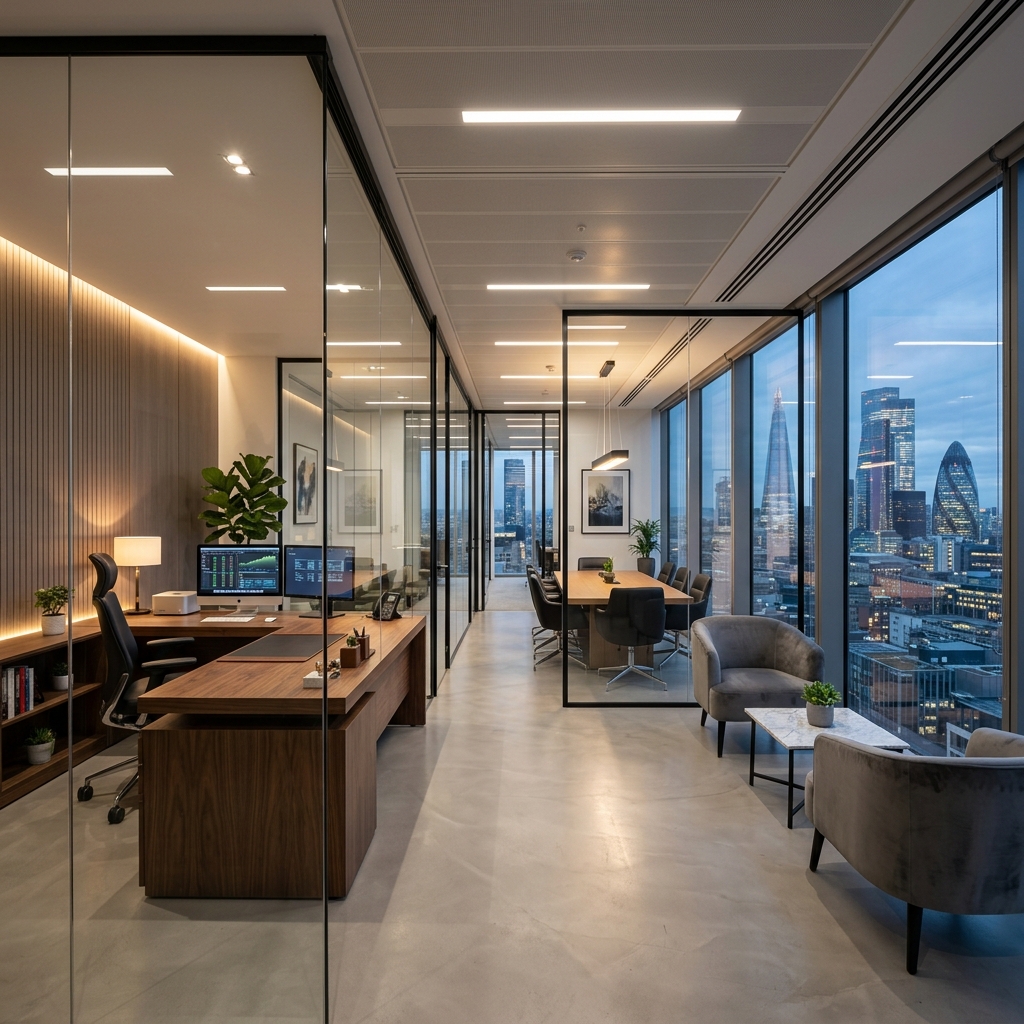
Modern Office Fit-Out
Complete corporate interior renovation and workspace fit-out delivered by Upside Builders.
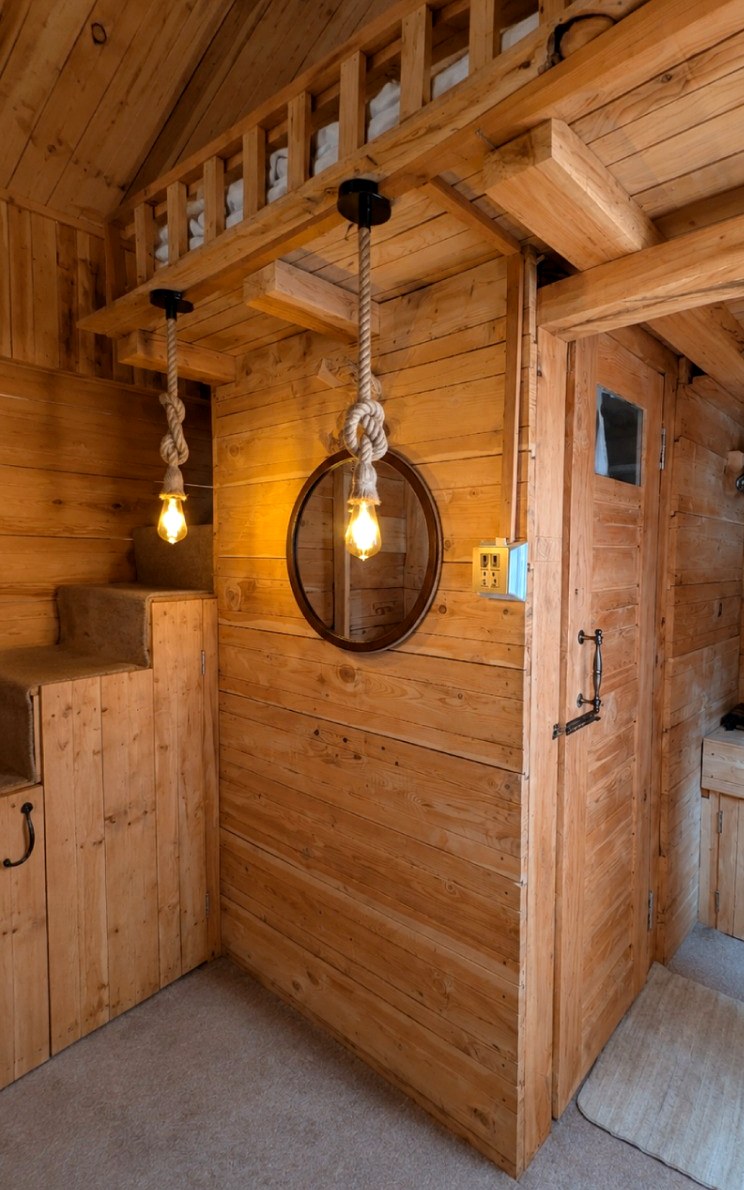
Custom Architectural Joinery
Handcrafted interior wood paneling and precision joinery by Upside Builders craftsmen.
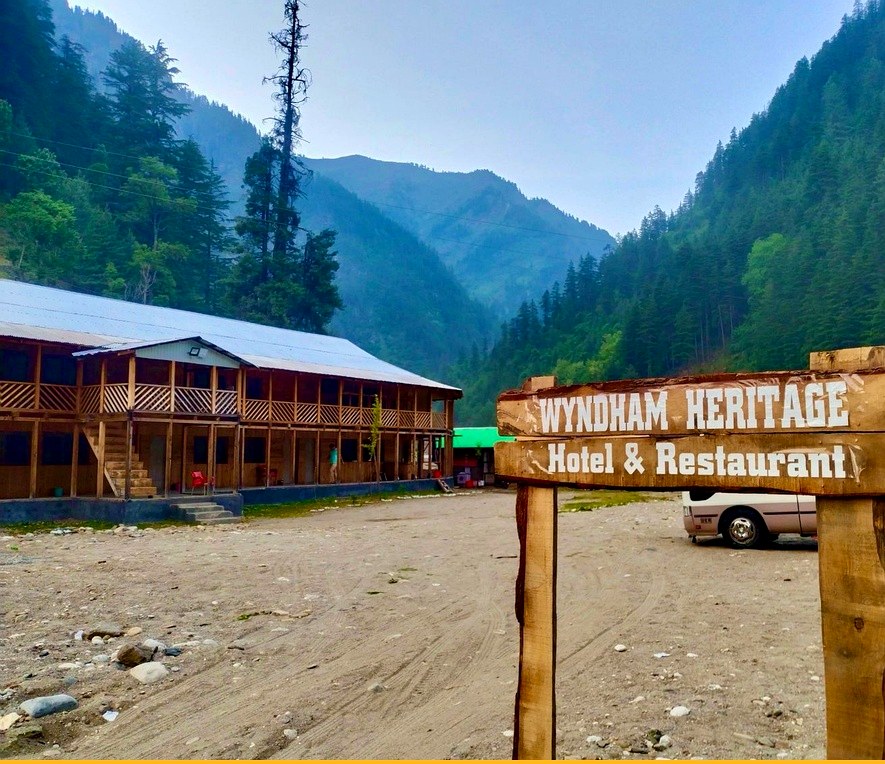
Hospitality Interior Fit-Out
Solid wood paneling and turnkey interior execution for Wyndham Heritage Hotel suites.
Our Process
How our engineering and fit-out team manages project schedules from initial survey to final snag closure.
Site Survey & Shell Audit
Free on-site assessment across Islamabad and Rawalpindi to evaluate existing MEP tie-ins, ceiling heights, and target layouts.
Itemized BOQ & Drawings
Detailed architectural drawings, material selections, and a transparent BOQ quotation with fixed PKR rates agreed in writing.
Sequenced Execution
Dedicated project management coordinating trades simultaneously—electrical, HVAC, drywall, flooring, and joinery.
Snag Closure & Handover
Rigorous quality inspection, operational testing of all MEP services, and day-one key handover for your business.
FAQ
Answers to frequent questions regarding fit-out schedules, pricing, lease deadlines, and compliance.
How long does a typical commercial office or retail fit-out take?
A standard commercial office or retail fit-out (2,000 to 5,000 sq. ft) in Islamabad or Rawalpindi typically takes 6 to 10 weeks from approved design and BOQ sign-off to complete handover. Timelines vary depending on HVAC ducting modifications, partition walls, and custom joinery requirements.
How does pricing work for commercial fit-outs?
All commercial fit-out projects are priced against an itemized Bill of Quantities (BOQ) with transparent rates in PKR. We measure exact floor areas, linear wall partitions, ceiling square footage, and electrical points during our initial site survey. All rates, material specifications, and payment milestones are agreed in writing before mobilization, preventing surprise variations.
What is the difference between a commercial fit-out and a renovation?
A commercial fit-out prepares a bare shell (Category A) or existing vacant space for day-one business operations—installing partitions, ceilings, MEP services, and brand-specific finishes. A renovation involves upgrading, repairing, or reconfiguring a space that is already fitted out and occupied.
Can you guarantee delivery around our lease commencement or opening date?
Yes. We build the entire project schedule backward from your lease start or store opening date. Critical-path items—such as HVAC equipment orders, custom cabinetry fabrication, and electrical authority approvals—are scheduled in advance so unexpected delays on individual trades do not compromise the handover date.
Do you handle fire safety, HVAC coordination, and local building code compliance?
Yes. Our in-house engineers plan fire safety compliance (sprinkler tie-ins, smoke detectors, emergency exit signage) and MEP coordination directly into the architectural layout drawings rather than treating them as afterthoughts during final inspection.
Request a Free Fit-Out Consultation
Discuss your commercial lease timeline, space requirements, and receive an itemized BOQ estimate from our Islamabad and Rawalpindi fit-out team.
Explore Commercial Construction & Engineering Services
Discover our full commercial and residential construction portfolio across Pakistan: